

$449,000
Upcoming open house
- Sunday, November 151:00–4:00 PM
About this home
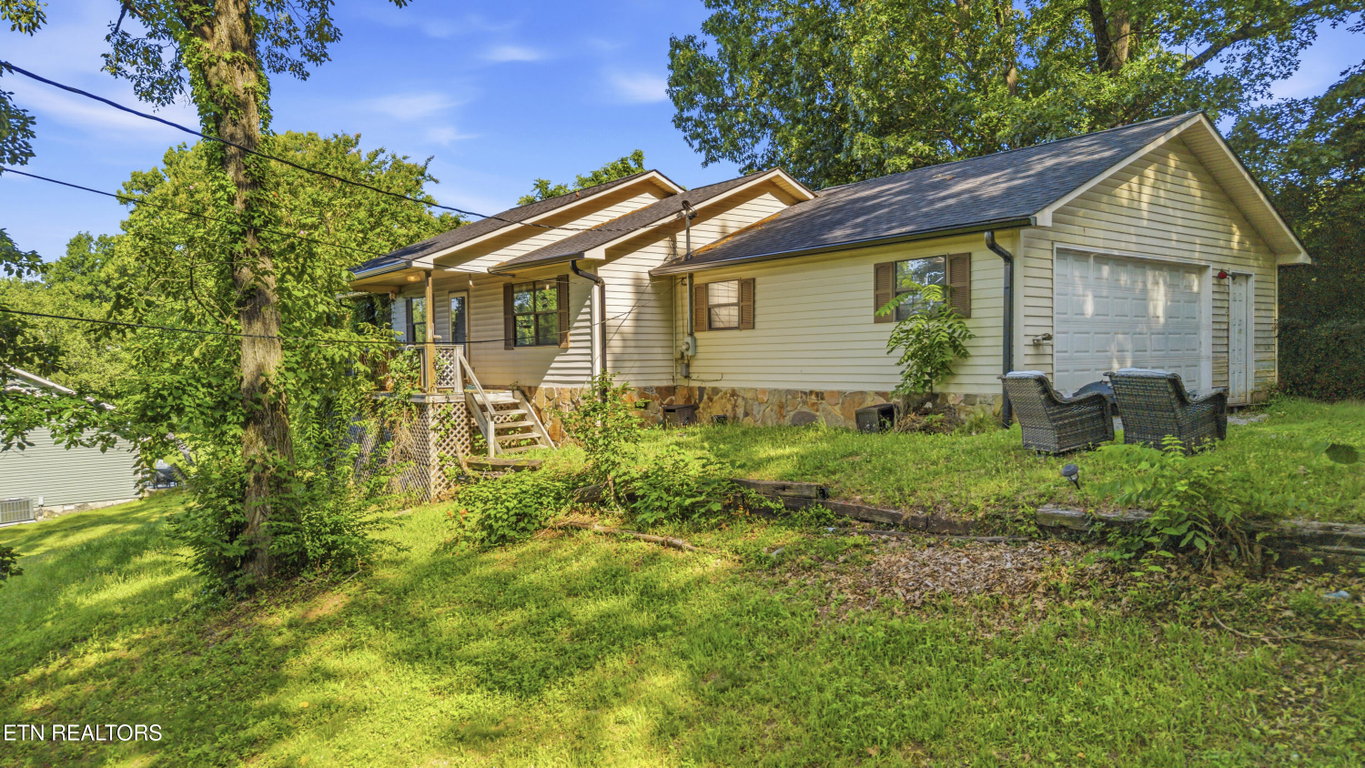
Beautiful Mountain Views, Spacious Living & 1.23 Acres of Privacy! Welcome home to this well-maintained basement rancher, perfectly situated on a beautiful 1.23-acre lot with stunning mountain views! Offering a wonderful combination of space, comfort, and functionality, this home is ready to welcome its next owners. The inviting living room captures the beauty of the outdoors through an expansive picture window and features a cozy wood-burning fireplace and built-in shelving. The spacious eat-in kitchen offers stainless steel appliances with an adjoining dining area for family meals and entertaining. The main level features two bedrooms, two full bathrooms, and an additional flexible living space that could easily serve as a formal dining room, home office or playroom. The fully finished basement offers additional living space, including a third bedroom area, a second brick fireplace with built-in shelving, a convenient half bath and laundry area. You'll appreciate the peace of mind that comes with several important updates, including a 2022 HVAC system, 2018 roof, siding and windows, and a new hot water heater in 2024. Enjoy the peaceful setting and beautiful mountain scenery while still being conveniently located just 3 minutes from Maynardville highway and approximately 15 minutes from Hickory Star Marina on Norris Lake. If you're looking for space, versatility, beautiful views, and a place to call home, this property is a must-see!
Features
Location
1021 Fox Hunter Rd, Maynardville, TN 37807, Maynardville, TN 37807
Similar properties
IDX information is provided exclusively for consumers' personal, non-commercial use and may not be used for any purpose other than to identify prospective properties consumers may be interested in purchasing. Listing data is deemed reliable but is not guaranteed accurate by the East Tennessee REALTORS® MLS, the source of this information. Properties may be listed by brokerages other than The Real Estate Firm.